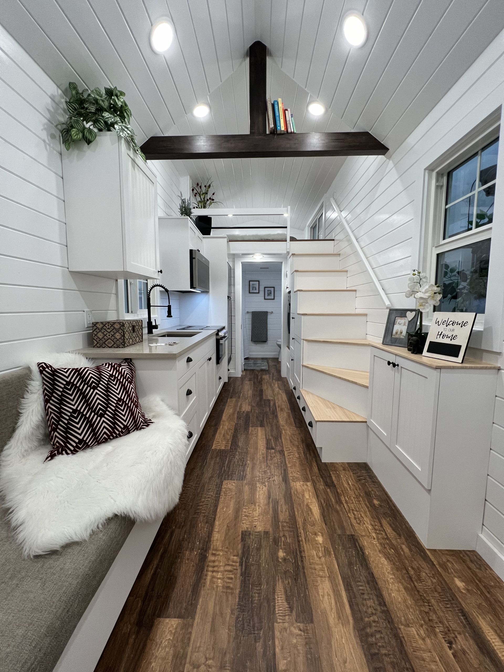
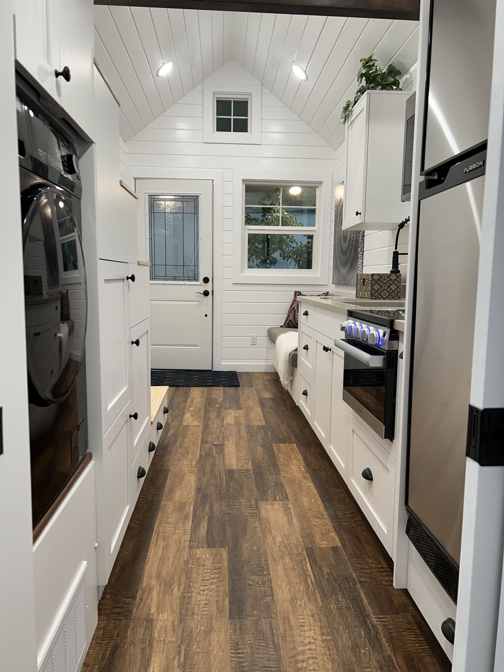
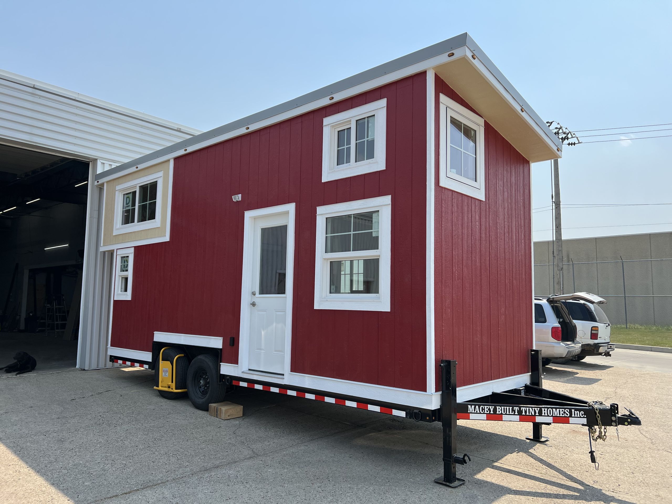
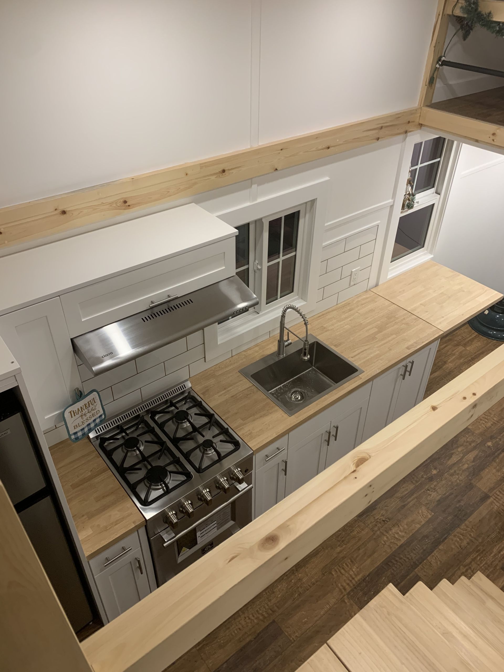
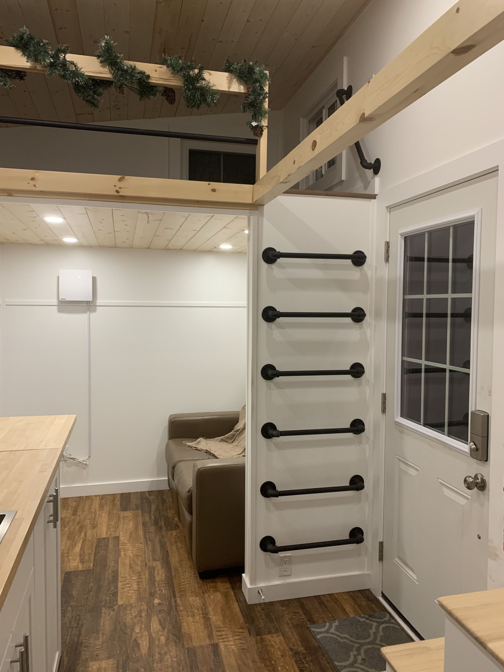
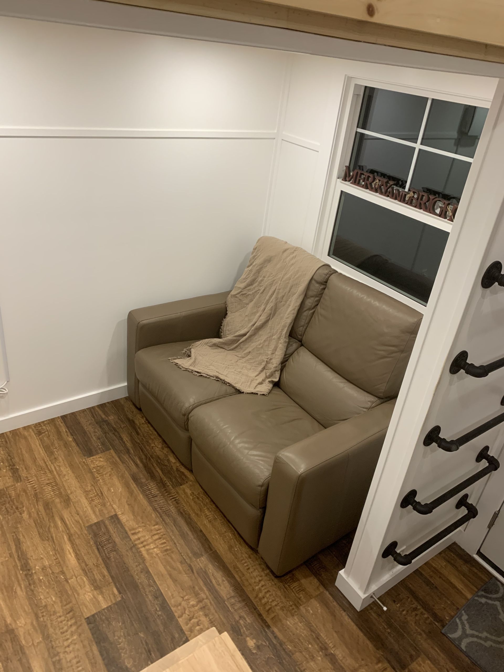
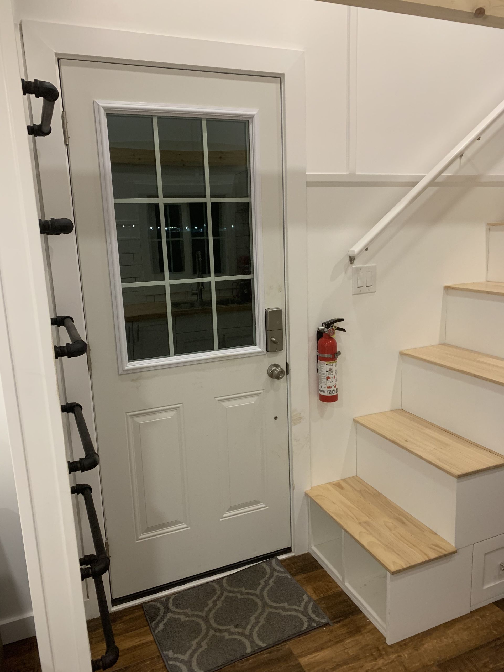
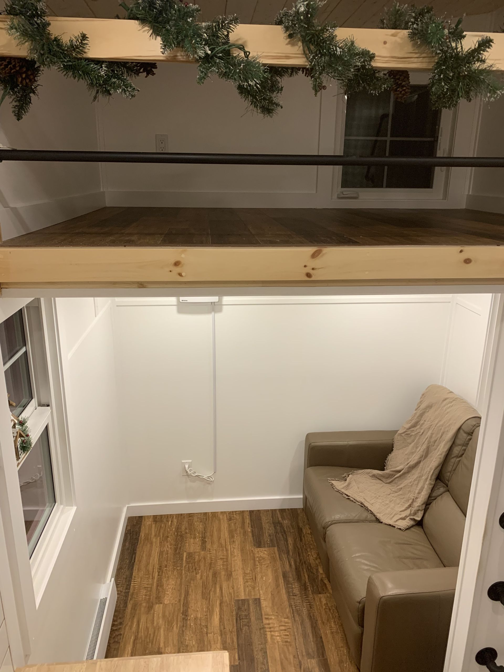
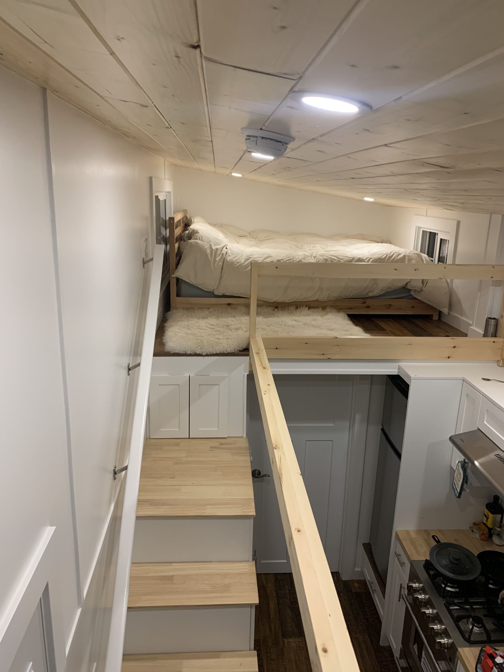
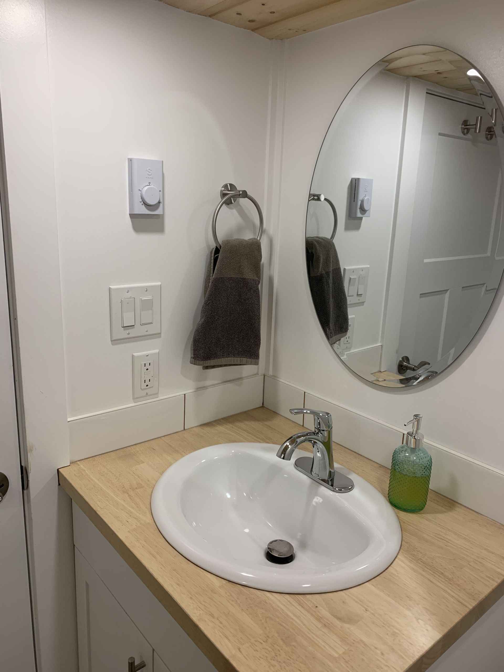
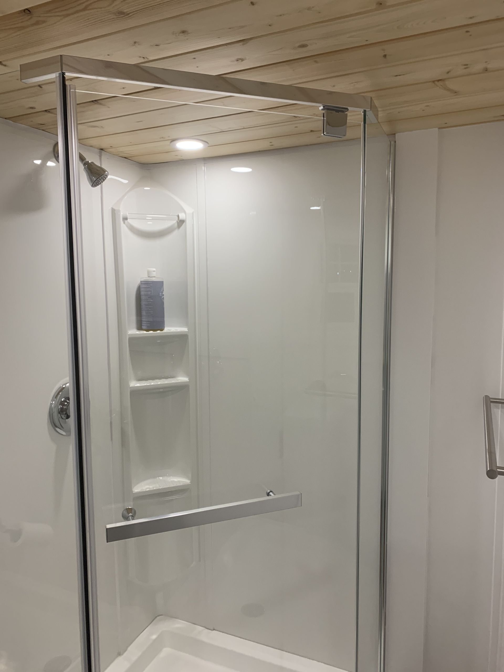
Our Warranty has been extended to 2 years! The Voyager The Meadow The Macey Tatiepot Haida Gwaii Rocky The Nest Skeena Cottage The Pursuit Road Runner The Skadi The Pursuit 3.0 The ‘Voyager’ Tiny Home on Wheels - $117,300.00 plus tax & delivery CSA Z240 RV Certified 8’ wide x 22’ long x 13’6” high tiny home on wheels – trailer 8’6” wide/road legal Custom built 22’ trailer with double 7,000 lb axles with 2 5/16” hitch Metal ‘belly plate’ under frame 24 gauge Pro Lok 12 metal roof 2”x4” wall construction – 2”x6” roof construction Exterior siding – LP Smartboard - board and batten Kiln dried Douglas Fir support beam Exterior door – ¾” glass Low E double pane white vinyl windows Vinyl plank flooring throughout home Pine tongue and groove ceiling and inside walls Benjamin Moore low VOC paint Flush mounted LED light throughout home 50-amp electric panel including fittings and switches w/LED pot lights with twist lock connection Electric radiant in-floor heat 12-volt inverter 8,000 BTU propane Ashley Direct radiant heat - no electricity needed Propane on-demand hot water heater – 12-volt ‘Equator’ washer/dryer combo - https://www.bestbuy.ca/en-ca/product/equator-version-2-pro-24-compact-combo-washer-dryer-vented-ventless-1200-rpm-ez-4400-n-in-black/15849722 72” custom couch/bed with cushions 2′ bump out over the hitch for larger sleeping loft w/pipe railing Storage stairs w/flip-up tops up to sleeping loft – pipe railing along outside of stairs Our kitchens are equipped with: Our bathrooms include: Upgrades: 3-burner propane cooktop with ovenOTR – Over the Range micro wave/exhaust fan5 cu. ft. 110 volt fridge24” single stainless-steel under-mount sinkWhite ‘cottage style’ kitchen cabinetsQuartz countertops 5’ ‘Maax’ bathtub with wall shower fixtureVanity with porcelain under-mount sinkVanity with quartz countertopBathtub surround – white subway tileStandard dual flush toilet5 sone bathroom fan Mini-split air conditioner – $3,200.00 The ‘Meadow’ Tiny Home on Wheels - $101,750.00 PLUS TAX CSA Z240 RV Certified 8’ wide x 22’ long x 13’6” high tiny home on wheels Custom built 22’ trailer with double 7,000 lb axles with 2 5/16” hitch Metal ‘belly plate’ under frame Shed style metal roof 2”x4” wall construction - 2”x6” roof construction Exterior siding – LP Smartboard Spray foam insulation R18 in wall - R26 in ceiling Rockwool and foam board in floor R28 1 outside light 1/2 glass in-swing exterior door Low E double pane white vinyl windows Vinyl plank flooring throughout home Pine tongue and groove ceiling MDF board with wood trim inside walls ‘Benjamin Moore’ paint – interior and exterior 50 amp electric panel including fittings and switches 50 amp twist lock connection - including 25’ cord 12 volt LED flush mount lights throughout the home 30 gallon electric hot water tank Plumbed and wired for combo washer/dryer 1500 watt electric wall heater in main room Flip top storage couch - client supplies cushions Queen size main loft with 2’ bump out - egress window Storage stairs to main loft with cupboards and storage under treads to loft – pipe rail along outside of stairs 2nd loft with ladder access - egress window Our kitchen is equipped with: Our bathrooms include: • ‘Danby’ 24” 10.5 cu. ft. stainless-steel electric fridge• 24” single stainless-steel sink• Bottom and upper custom kitchen cabinets• Butcher block counter top• Kitchen backsplash – white subway tile• 3 burner electric glass cooktop – 21”• 30″ OTR convection oven/micro/exhaust • in-swing door into bathroom• Neo angle shower 34”• 30” Bathroom vanity w/sink, 33″ tall mirror behind the sink and white subway tile backsplash• Butcher block vanity counter top• Standard dual flush toilet• 18” electric baseboard heater• low 1.5 sone exhaust fan